- Home
- News
- ASTM E381 Macroetch Testing for Stainless Steel Bars: What It Reveals and When to Specify It
ASTM E381 Macroetch Testing for Stainless Steel Bars: What It Reveals and When to Specify It
ASTM E381 Macroetch Testing for Stainless Steel Bars: What It Reveals and When to Specify It
A stainless steel bar can meet its chemical-composition and tensile-property requirements yet still require examination of its internal macrostructure. Segregation, center porosity, shrinkage-related conditions, cracks or abnormal flow patterns may influence downstream forging, machining and service performance. Macroetch testing provides a relatively direct way to expose these large-scale features on a prepared cross-section.
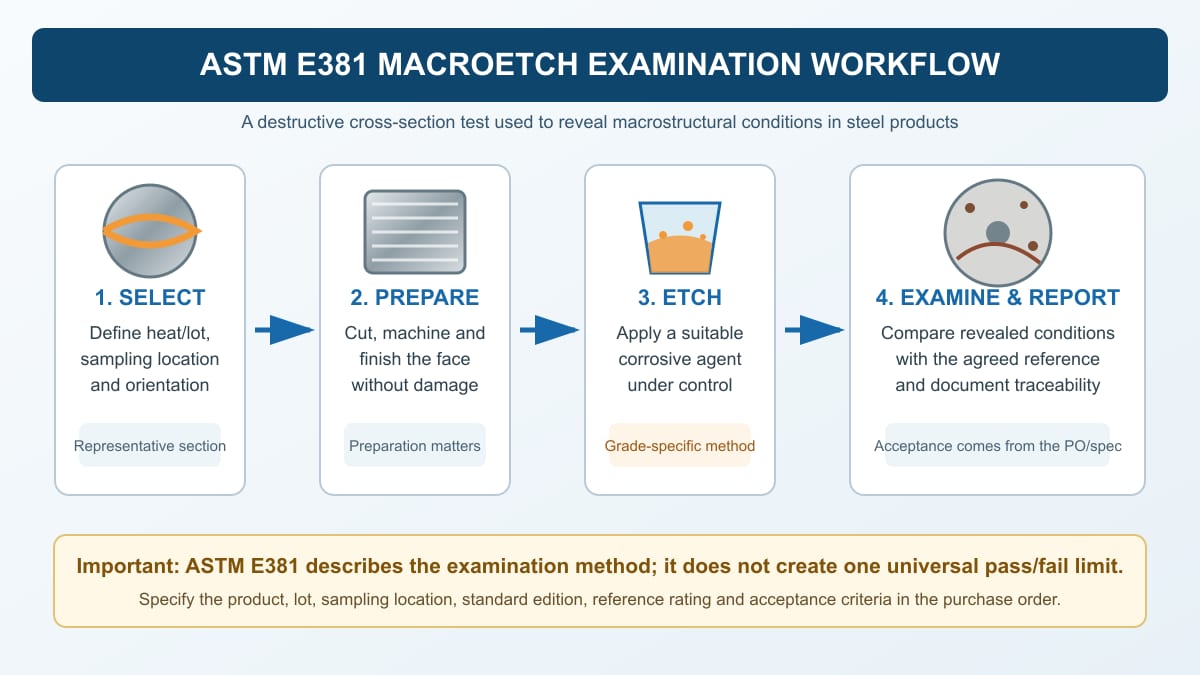
ASTM E381 is a standard method for macroetch testing steel bars, billets, blooms and forgings. The method uses an acid or another suitable corrosive agent to develop macrostructural characteristics on a prepared specimen. The resulting surface can be examined and, where applicable, compared with reference photographs or acceptance limits specified by the governing material standard, drawing or purchase order.
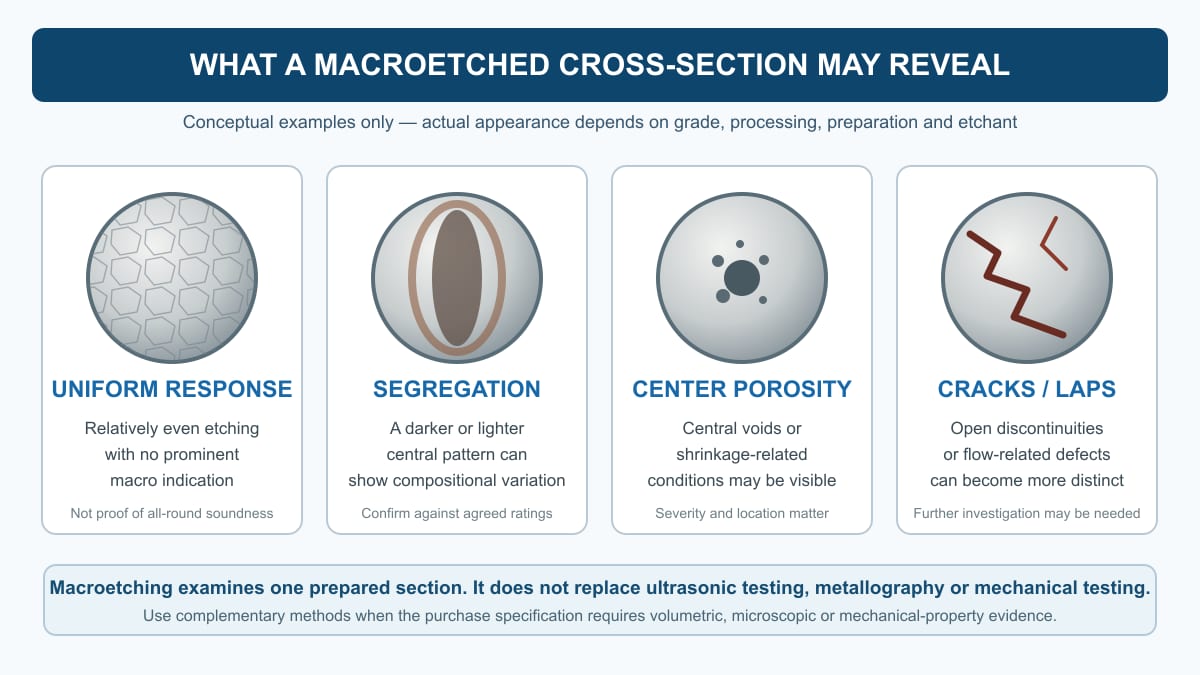
ASTM E381 macroetch testing is a destructive cross-section examination. It may reveal segregation patterns, center porosity, shrinkage cavities, cracks, laps, pipe and other macrostructural conditions that are difficult to judge from the external surface. However, ASTM E381 is primarily a test method. It does not establish one universal pass/fail level for every stainless steel bar. The applicable product standard or purchase order must define the required sampling, rating and acceptance criteria.
1. What Is a Macroetch Test?
A macroetch test examines features that can be seen with the unaided eye or at low magnification after a metal surface has been suitably prepared and chemically attacked. It is different from routine visual inspection because the etchant responds to differences in composition, structure, deformation or discontinuities and makes some otherwise hidden patterns more visible.
The specimen is normally removed from a selected location, cut to expose the required plane, machined or ground to an appropriate finish and then etched under controlled conditions. The preparation stage is critical. Saw damage, overheating, heavy grinding marks, smeared metal or uneven finishing can obscure a real condition or create a misleading indication.
For stainless steel, the selected preparation and etching procedure must be suitable for the alloy family and product condition. Austenitic, duplex, martensitic and precipitation-hardening grades do not necessarily respond in the same way. A reagent or exposure condition that works well for one grade should not automatically be applied to another.
2. What Can ASTM E381 Macroetch Testing Reveal?
The etched surface can show the distribution and approximate severity of macrostructural conditions across the selected section. Depending on the steelmaking route, casting practice, reduction ratio and subsequent working, the examination may reveal:
| Macrostructural Condition | Possible Appearance | Why It Matters |
|---|---|---|
| Center segregation | A darker, lighter or banded region near the center | May indicate non-uniform solidification and local compositional variation |
| Center porosity | Small void-like indications concentrated toward the center | Can affect local integrity and may remain after insufficient working reduction |
| Shrinkage or pipe | Irregular central cavities or elongated shrinkage-related patterns | May originate during solidification and require adequate cropping or working |
| Cracks and laps | Linear, branched or folded indications | May open during forging, machining or service |
| Flow pattern | Directional bands following metal movement | Helps assess how casting and working history affected the product |
| Abnormal macrostructure | Non-uniform zones, coarse patterns or localized attack | Can prompt additional investigation using complementary methods |
3. Sampling Location Can Change the Result
A macroetch test examines a particular plane at a particular location. It does not scan the entire length of a bar. A transverse section can show the relationship between the surface, mid-radius and center. A longitudinal section may be more useful for examining directional flow, elongated conditions or the continuity of an indication.
For that reason, a technically complete purchase requirement should identify where the test piece comes from. The order may need to specify the heat, lot, ingot or continuously cast strand represented; whether the sample is taken from the top, middle or bottom of the source material; whether the test is performed before or after a particular working operation; and whether the examination plane is transverse or longitudinal.
If these details are missing, two laboratories can follow a sound etching procedure and still produce results that are not directly comparable because the samples represent different locations or orientations.
4. ASTM E381 Is a Method, Not a Universal Material Grade
This distinction is central to correct purchasing. A statement such as “macroetch tested to ASTM E381” confirms the examination method only when the edition, sampling and procedure are clear. It does not automatically state the maximum acceptable center porosity, segregation or other condition for every grade and application.
Pass/fail criteria should come from one or more controlling documents:
- the applicable stainless steel product specification;
- an engineering drawing or customer specification;
- an agreed reference rating or supplementary requirement;
- the purchase order and its inspection plan.
The ASTM E381 edition should also be stated or controlled by the contract. ASTM currently lists E381-22 and has a revision work item in progress. Standards change over time, so the correct wording is not “always use the latest version” unless the contract explicitly says so. Buyers and suppliers should agree on the edition that governs the order.
5. Macroetch vs Ultrasonic Testing vs Metallography
Macroetching is useful because it gives a direct visual record of one section, but it should not be confused with volumetric nondestructive examination or microscopic analysis.
| Method | Primary Purpose | Coverage | Key Limitation |
|---|---|---|---|
| Macroetch examination | Reveal macrostructural patterns and discontinuities | One prepared section or selected surfaces | Destructive and locally representative |
| Ultrasonic testing | Detect and locate internal reflectors | Can examine substantial product volume | Sensitivity depends on technique, geometry, calibration and structure |
| Metallography | Identify phases, grain size and microscopic features | Small polished area at microscopic scale | Does not provide broad volumetric coverage |
| Mechanical testing | Measure strength, ductility, hardness or impact behavior | Specific test specimens | Does not directly map the origin of an internal macrostructural condition |
These methods answer different questions. An acceptable macroetch does not guarantee that every location in a long bar is free from internal discontinuities. Likewise, a satisfactory ultrasonic result does not describe segregation patterns or microscopic phase balance. Critical orders often combine methods rather than treating one test as a replacement for all others.
6. When Should a Buyer Specify Macroetch Testing?
Macroetch testing is most useful when the internal manufacturing history matters to the next process or final component. Typical situations include:
- large-diameter bars intended for heavy machining or further forging;
- critical shafts, pressure-containing parts or rotating components;
- new mill, new melt route or first-article qualification;
- orders where center soundness or segregation limits are contract requirements;
- investigation of cracking, inconsistent machining behavior or abnormal test results;
- qualification of billets or blooms before conversion into finished bar.
It is not automatically necessary for every commercial stainless steel bar order. Adding a destructive test without defining its purpose, sampling frequency and acceptance limit can increase cost and lead time without creating a clear quality decision. The requirement should be proportional to component risk and supported by an agreed inspection plan.
7. Recommended Purchase-Order Wording
A useful request should contain more than “ASTM E381 required.” The following checklist helps both buyer and supplier understand the requirement before production:
- Product identity: grade, product form, heat-treatment condition and dimensions.
- Standard edition: identify the ASTM E381 edition required by the contract.
- Sampling unit: state whether testing is per heat, lot, ingot, billet, bloom or finished size.
- Sample position: identify the source location and transverse or longitudinal orientation.
- Preparation and etching: agree on a method suitable for the stainless steel grade.
- Conditions to rate: list the applicable macrostructural features and reference system.
- Acceptance limits: state maximum permitted ratings or other agreed criteria.
- Documentation: define whether photographs, a laboratory report and sample traceability are required.
“One transverse macroetch specimen per heat and finished-size group, examined in accordance with ASTM E381-[agreed edition]. Rate the conditions identified in the purchase specification against the agreed reference photographs. Acceptance limits: [customer-defined limits]. Submit a traceable test report and specimen photograph.”
This example is a drafting framework, not a universal acceptance requirement. The engineer or purchaser must insert limits that match the applicable product standard and component risk.
8. Common Interpretation Mistakes
- Treating the standard name as a pass result. “Tested to ASTM E381” and “accepted to a defined rating” are not the same statement.
- Ignoring specimen location. A sound section from one end cannot automatically represent every position in a long product.
- Using one etchant for every stainless grade. Different alloy families and conditions may require different preparation and etching control.
- Comparing photographs produced under different conditions. Lighting, finishing, exposure and image processing can change visual contrast.
- Replacing UT with macroetching. One destructive section does not provide the volumetric coverage of a properly specified ultrasonic examination.
- Calling every dark region a defect. Interpretation must consider the grade, process route, reference plates and contractual limits.
Frequently Asked Questions
Is ASTM E381 macroetch testing destructive?
Yes. A representative section must be removed and prepared. The tested piece is normally not returned to the finished product.
Can ASTM E381 detect every internal defect in a stainless steel bar?
No. It reveals conditions intersecting the selected prepared surface and does not examine the entire bar volume. Ultrasonic or other examinations may be required for broader coverage.
Does an ASTM E381 report automatically mean that the bar passed?
Only if the report also identifies the applicable acceptance criteria and confirms compliance. A report that only records the method and observations may not establish acceptance.
Is macroetching the same as a grain-size test?
No. Macroetching evaluates large-scale structure at low magnification. Average grain size is normally determined by a separate metallographic method, such as the method required by the applicable specification.
Should buyers always request the latest ASTM E381 edition?
The governing contract decides the edition. The buyer and supplier should state or agree on the edition before testing, especially when a product specification references a particular revision.
Conclusion
ASTM E381 macroetch testing can provide valuable evidence about the internal macrostructure of steel bars, billets, blooms and forgings. Its strength is the direct visual exposure of segregation patterns, center conditions, cracks and flow features on a selected section. Its limitation is equally important: the result represents that specimen and does not replace volumetric, microscopic or mechanical testing.
For a technically meaningful order, specify the sampling unit, location, orientation, standard edition, features to be rated, acceptance limits and reporting requirements. Clear purchase wording turns macroetching from a general test request into a traceable quality-control decision.
Send the grade, bar size, quantity, end-use, governing material standard and required inspection level. The sampling plan and documentation can then be reviewed before production.