Stainless Steel Capillary Tube Surface Roughness: Ra Measurement Guide
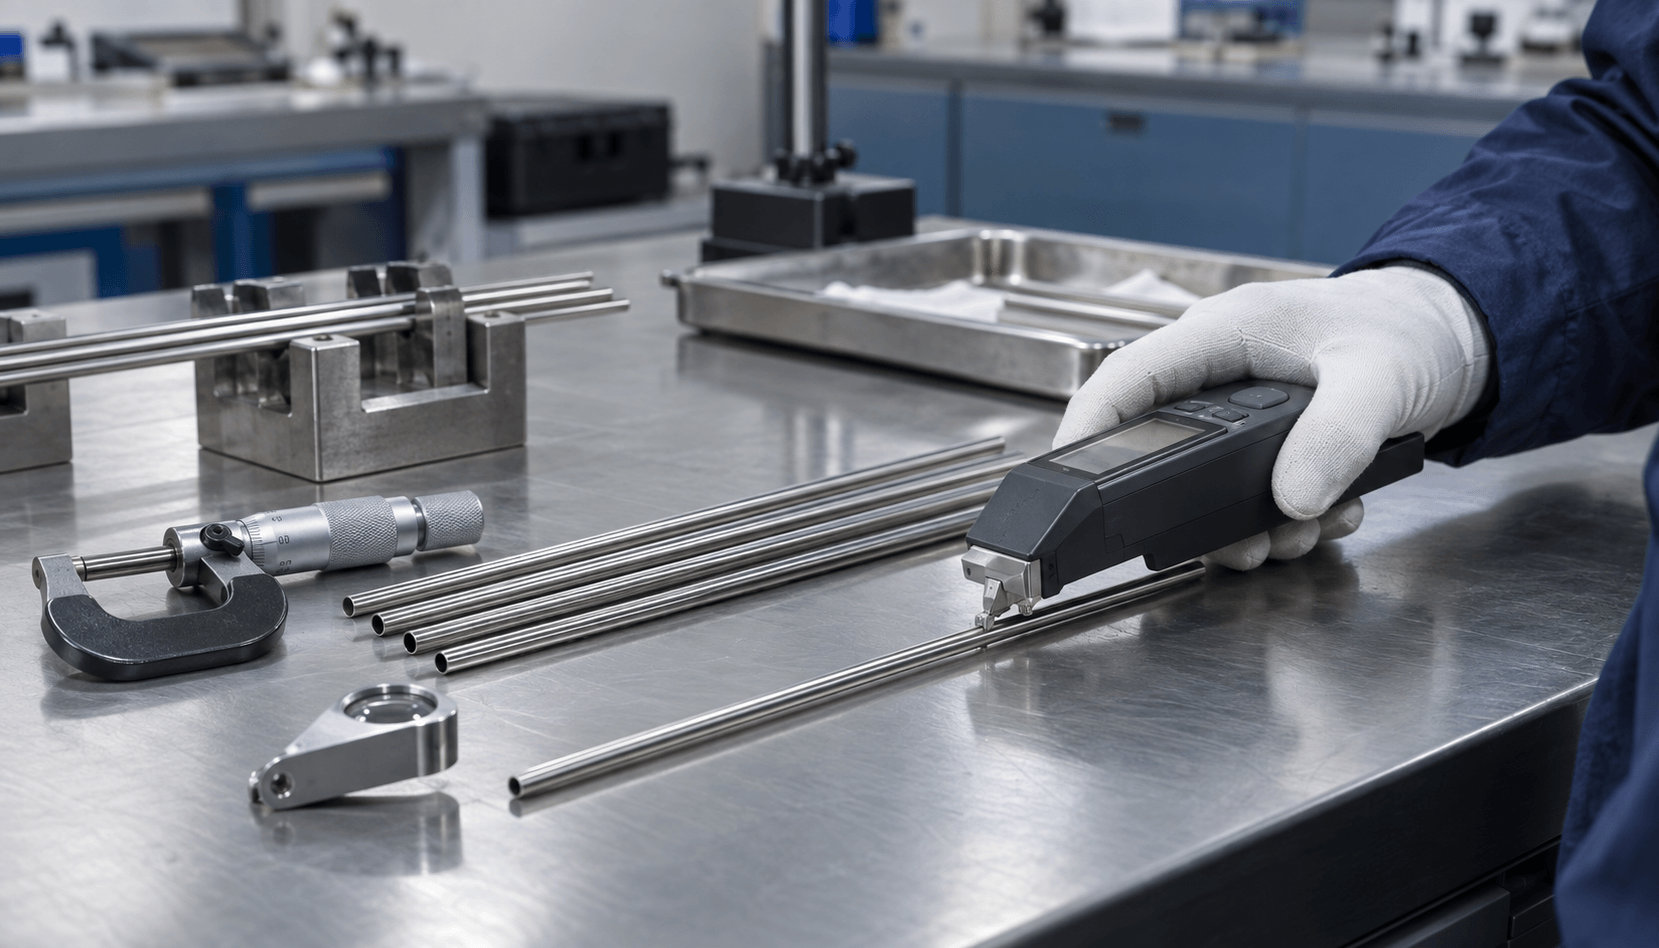
Surface roughness on a stainless steel capillary tube must be defined as a measurable acceptance requirement—not inferred from a bright appearance. For instrument lines, analytical equipment and precision fluid-transfer components, buyers should identify the required surface, parameter, measurement method and acceptance limit before production.
Why Surface Roughness Matters for Capillary Tube
Capillary tubing combines a small flow passage with tight dimensional requirements. Surface condition can therefore affect cleanability, particle retention, friction, sealing performance and the consistency of downstream joining or assembly. The importance of each factor depends on the actual service: a protected instrument line, for example, is not evaluated in the same way as a high-cleanliness fluid path.
ASTM A269 is commonly specified for seamless and welded austenitic stainless steel tubing for general corrosion-resisting and low- or high-temperature service. However, ordering a tube to ASTM A269 does not by itself establish a project-specific maximum Ra for every internal or external surface. If roughness is critical, the purchase specification must add a clear supplementary requirement.
Ra Is Not the Same as Visual Finish
A reflective tube can still contain directional lines or isolated defects, while a uniform satin surface may meet a specified roughness limit. Visual inspection remains useful for detecting scratches, dents, stains and handling damage, but it cannot replace profile measurement when a numerical limit has been agreed.
| Item | What it tells the buyer | What it cannot prove alone |
|---|---|---|
| Visual appearance | Visible uniformity, scratches, stains and handling condition | A numerical roughness value |
| Ra measurement | Arithmetic-average profile roughness under stated measurement conditions | Material grade, wall thickness or absence of every isolated defect |
| Material certificate | Reported chemistry and other ordered test results | Surface roughness unless it is specifically included |
How to Define a Measurable Requirement
1. Identify the surface
State OD, ID or both. On very small bores, direct internal stylus measurement may be impractical, so the inspection method and any process-based evidence should be agreed before quotation. An OD result must not be presented as proof of ID roughness.
2. Name the parameter and limit
Do not write only “smooth finish.” State the required parameter, such as Ra, together with the maximum permitted value and unit. If Rz or another parameter is important, list it separately; different parameters describe different aspects of the measured profile and are not interchangeable.
3. Define the measurement conditions
Results can change with the selected cutoff/filter, evaluation length, instrument setup and direction of measurement. ISO 21920-2 provides terminology and surface-texture parameters for profile methods, but the applicable edition and complete measurement procedure should be stated in the contract or inspection plan.
4. Establish sampling and reporting
Define the number of pieces, measurement locations and treatment of outliers. The report should identify the instrument, parameter, setup, measured surface and individual results. If the order requires traceability, connect the report to the relevant lot or heat identification.
What Can Change the Result?
- Tube-making route: seamless drawing, welded-tube processing and subsequent sizing can leave different surface characteristics.
- Drawing and tooling condition: die condition, lubrication and reduction schedule influence longitudinal marks and consistency.
- Finishing operations: polishing, mechanical finishing, cleaning and passivation serve different purposes and must not be treated as equivalent.
- Handling: contact damage, contamination and poor packing may alter an accepted surface after processing.
- Measurement direction: readings taken parallel or transverse to process marks may differ.
304 Capillary Tube Selection
Grade 304 is widely considered for general-purpose corrosion resistance and fabrication, but grade selection still depends on the fluid, temperature, chloride exposure, cleaning method and joining process. Buyers should also define OD, ID or wall thickness, tolerance, length, straightness, end condition and cleanliness. Available product information can be reviewed on the 304 stainless steel capillary tube page.
Capillary Tube RFQ Checklist
| Material | Grade, applicable standard and any supplementary requirements |
|---|---|
| Dimensions | OD, ID or wall thickness, tolerances, length and end condition |
| Surface | OD/ID scope, finish route, Ra or other parameter, limit and unit |
| Inspection | Measurement method, cutoff/filter, evaluation length, direction, sampling and report |
| Service | Medium, temperature, pressure, cleanliness and downstream processing |
| Order | Quantity, packing, documentation and delivery destination |
Frequently Asked Questions
Does a BA finish guarantee a specific Ra?
No. A finish designation describes a processing or appearance condition; a numerical roughness limit requires a separately stated measurement requirement.
Can one reading represent the entire tube lot?
Only if the agreed sampling plan says so. The order should define how many tubes and locations are measured and how acceptance is determined.
Can surface roughness testing be requested?
Yes. Product inspection can be discussed against the specified surface, method, sampling plan and reporting requirement. Feasibility must be confirmed for the requested tube dimensions, especially for very small internal diameters.